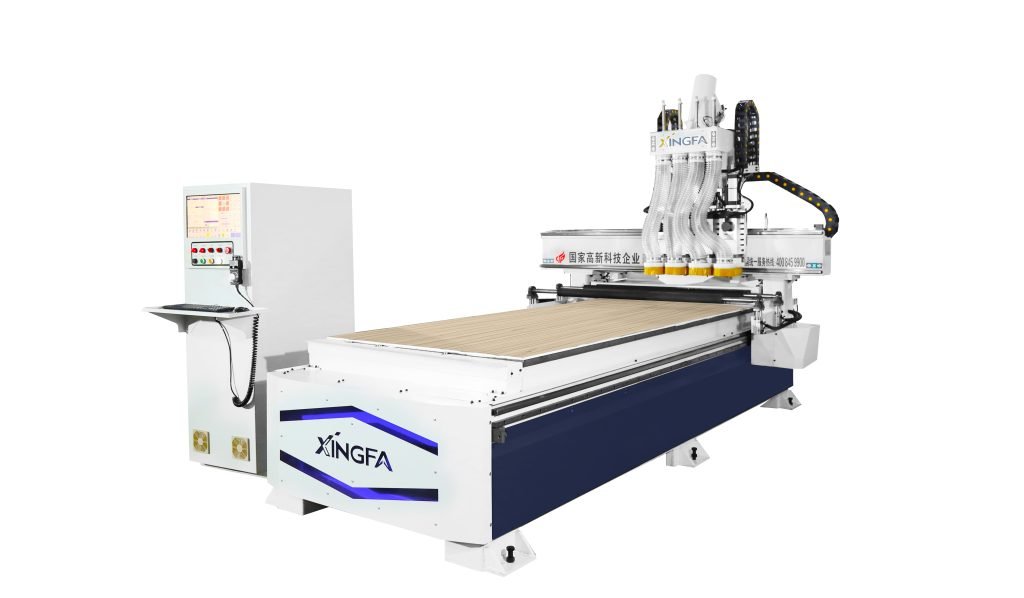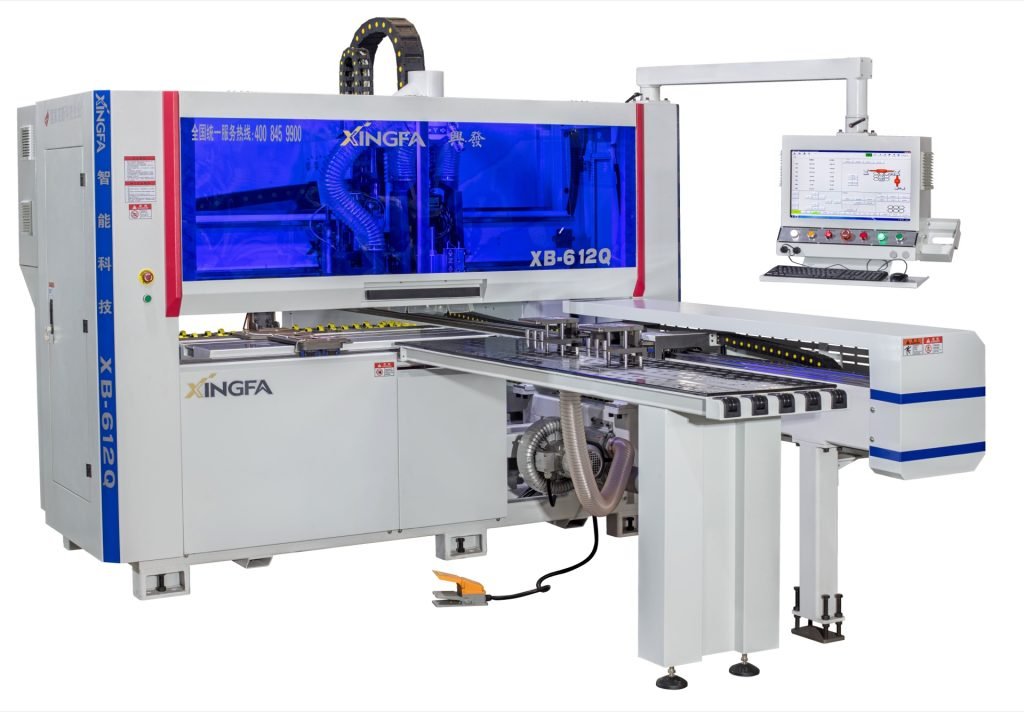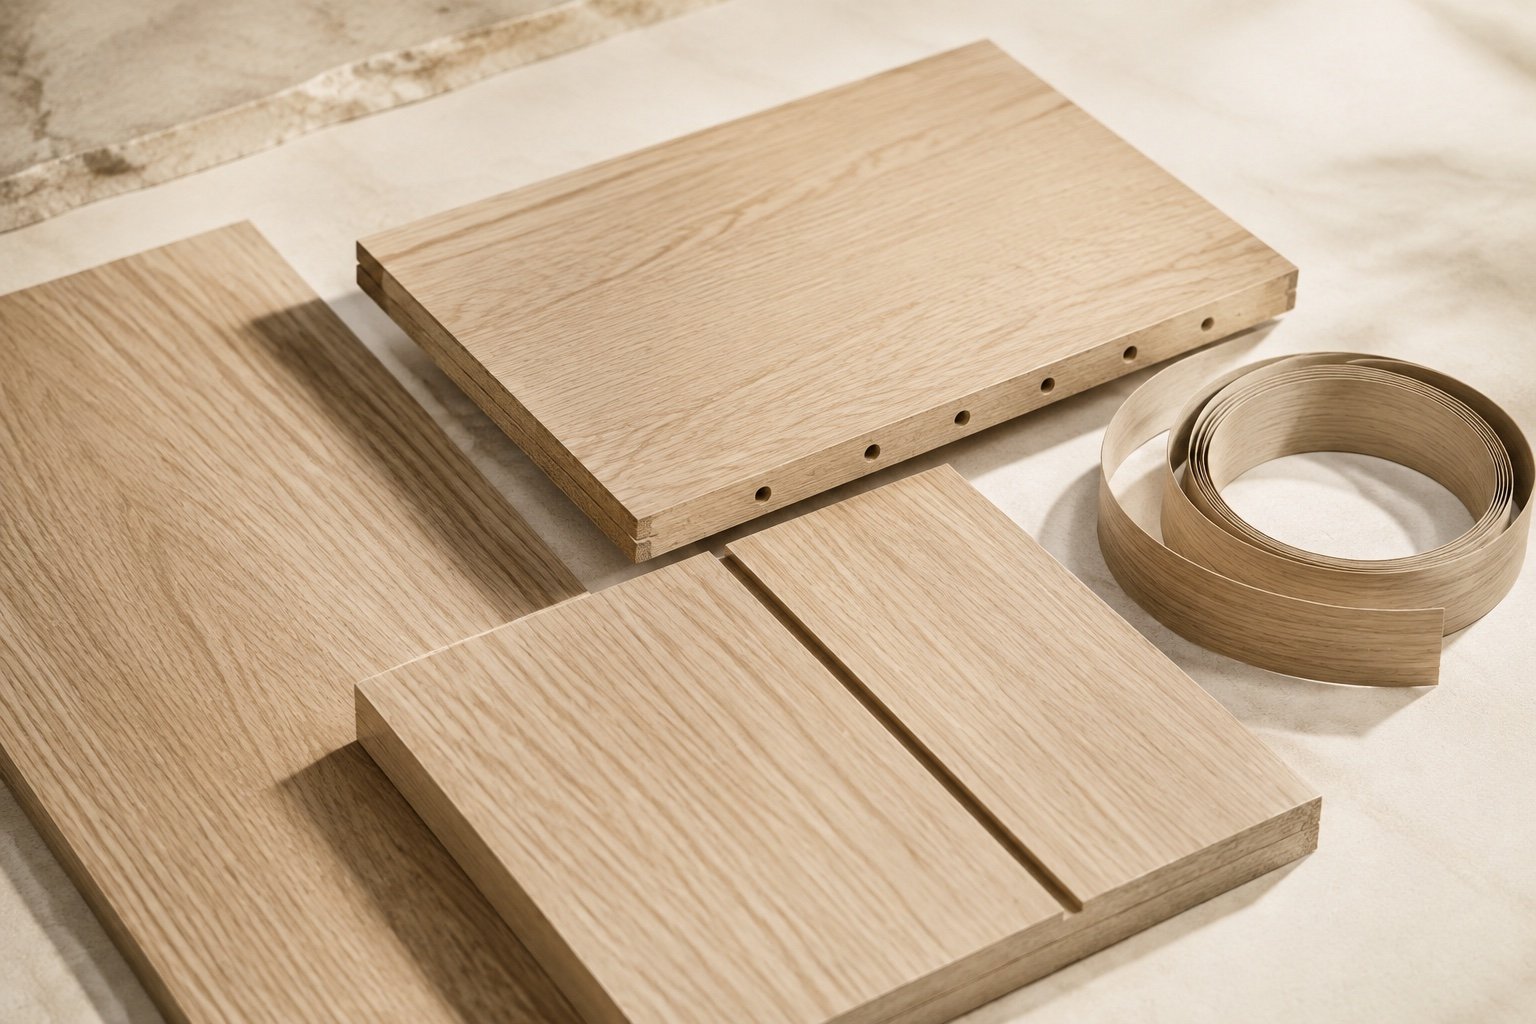
A woodworking layout is more than a drawing showing where machines fit. It is a description of how material, people and information move through a working day. A plan that looks compact can become difficult to operate when parts queue at an unloading point or an operator cannot identify the next job. Start with the products and order patterns you expect to handle. Then build a route for representative workpieces and test the proposed layout against those routes before treating the arrangement as ready for installation.
1. Draw the route of several real components
Choose components that represent your normal mix of work, including a part that requires an additional operation or inspection. Show where each part enters, how it is identified, which processes it visits and where it leaves. Cutting, edge banding and drilling are common steps, but their sequence should follow the actual component and production method. Do not force every product through a diagram that was drawn for only one example. Mark rework or exception routes as well, so that an unusual job does not unexpectedly block the normal flow.
2. Reserve space around the machine envelope
Use the supplier’s installation information for the exact machine configuration, including extensions and fitted handling equipment. Distinguish the machine footprint from the space needed to feed, receive and turn your largest workpieces. Review access to service points and the route used to bring a machine into the building. Required safety clearances and local facility requirements must be confirmed by the responsible specialists; a general article cannot assign them from a floor area alone. Keep these constraints on the drawing so they are not lost when the layout is revised.
3. Place buffers deliberately
Some temporary storage is usually part of a practical workflow, but its purpose should be explicit. Separate incoming material, parts awaiting the next operation, inspected parts and items requiring attention. Define how a batch is identified while it waits. Avoid treating every free corner as a buffer, because this makes routes harder to understand and can hide growing queues. Review how a full buffer would affect the neighboring station. The useful question is not simply how many parts fit there, but whether the next person can retrieve the correct parts without disrupting another task.
4. Coordinate utilities and extraction with the layout
List the electrical, compressed-air, extraction and network interfaces specified for each selected machine. Ask the relevant installers to review capacity, connection positions and access requirements before positions are finalized. Keep service routing coordinated with material-handling paths and maintenance access. Dust collection deserves its own equipment-specific and site-specific review rather than being treated as an accessory added after the machines arrive. Do not infer the size of an extraction system from a photograph or from the number of machines alone; use the required engineering information.
5. Test the plan with a realistic day of work
Walk through several representative orders on the drawing. Include receiving panels, changing jobs, moving finished parts and dealing with a part that needs another check. Note every place where routes cross, information must be transferred or an operator has to leave a station. Discuss these observations with the people who will perform the work. A diagram can reveal questions, but it does not prove a daily production capacity. Any output estimate should state the product mix, handling method, staffing and assumptions used to produce it.
6. Leave a clear basis for later changes
Keep a versioned layout with the machine configuration and interface assumptions recorded beside it. If future expansion is planned, describe the intended process change instead of leaving an unexplained empty rectangle. Recheck access and services whenever a machine is replaced or a buffer is moved. The most useful plan is one that the operating team can update without losing the reasons behind earlier decisions. A supplier can help discuss equipment interfaces, while the final facility arrangement requires the appropriate site, installation and safety review.
Where to begin
Gather a dimensioned room plan, a representative component list and the installation sheets for candidate equipment. Start a discussion around your production application, then compare the relevant machines. Common question: is the shortest route always the best route? It should be assessed alongside safe access, workpiece handling and clear order identification. Another question: can one standard layout suit every factory? It cannot account for every product mix and building constraint, so use examples as discussion aids and verify the final arrangement against your own conditions.
车间布局并不是把设备外形放进平面图就算完成。真正需要规划的,是板材、半成品、人员和订单信息如何在一天的生产中流动。看上去紧凑的摆放方式,可能在出料处形成等待,也可能让不同订单的零件混在一起。建议先整理产品类型与订单特点,再为典型工件画出加工路线,最后检验设备位置是否支持这些路线,而不是先摆设备再想办法绕行。
一、为代表工件画路线
选取能够代表日常订单的零件,其中应包含需要额外加工或复检的情况。标出进料、识别、加工、检查与出料位置。开料、封边和钻孔是常见工序,但实际先后关系要结合具体部件与生产方式,不宜用一张示意图强行覆盖全部产品。返工和特殊订单的路线也应预留,否则少量例外任务就可能打乱正常工件的流转。
二、区分设备占地与工作空间
应使用拟购设备实际配置的安装资料,包括延伸装置和配套搬运设备。机器本体占地,与最大工件进出、转向和接料所需空间,是不同概念。同时还要确认维护点可达性,以及设备进入建筑内部的搬运路线。安全间距和场地要求需由相关专业人员结合现场确定,不能仅根据车间总面积推算。把这些约束直接标在图上,后续调整才不容易遗漏。
三、给暂存区明确用途
合理的暂存不等于随处堆放。可分别标识待加工材料、等待下一工序的零件、已检验工件和异常待处理品,并规定等待期间如何识别订单。不要把所有空角落都临时用作缓冲区,否则路线会变得难以理解,积压也不容易被及时发现。评估暂存区时,还要考虑放满后的影响,以及下一工序是否能够取到正确工件而不干扰旁边的作业。
四、把配套接口同步画进去
根据所选设备资料,整理供电、压缩空气、除尘和网络等接口需求,再由相关安装人员核对能力、接口位置和检修条件。管线安排应与搬运路线、维护空间协调。除尘需要结合设备和现场进行专门核对,不宜等机器到场后再当作普通附件处理,更不能仅凭设备照片或台数判断系统规格。设计资料不足的地方,应先列为待确认条件。
五、用真实订单检验方案
在平面图上模拟几种典型订单,包括收料、换单、成品转运和复检。记录路线交叉、信息交接和人员离开工位的节点,并请实际执行这些工作的人员参与讨论。平面图可以帮助发现问题,但不能直接证明日产量。涉及产能估计时,应写清产品组合、搬运方式、人员安排和计算假设,以便后续用实际运行记录进行比较。
六、为调整保留依据
保留带版本号的布局图,并注明设备配置及配套假设。计划扩产时,应说明未来准备增加什么工序,而不是只画一个没有用途的空框。设备更换、暂存区移动后,也要重新检查通行与配套条件。布局方案应便于团队持续维护,同时保留早期决策的原因。设备接口可与供应方讨论,最终场地安排仍需结合现场、安装及安全方面的专业复核。
开始规划前准备什么
建议准备带尺寸的场地图、典型工件清单和候选设备安装资料,从生产应用出发,再对照设备目录讨论。“路线越短越好吗?”还要同时考虑安全通行、搬运和订单识别。“能不能直接套用标准布局?”示例可作讨论参考,最终仍需针对自己的产品组合和建筑条件验证。